Studio

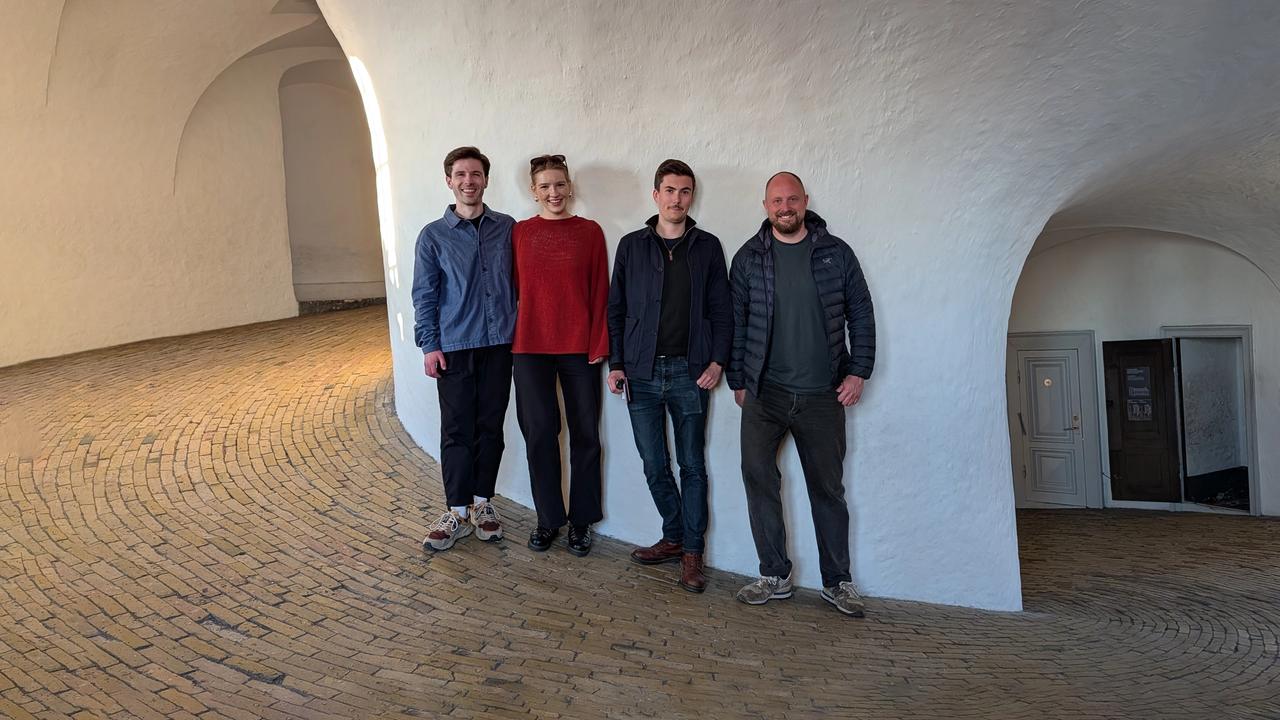
We are a small design-lead architectural practice, established in 2019 by architect-director Iain MacLeod. From our studio, an old fishmongers in Portobello, Edinburgh, we design and deliver architectural projects across the UK.

About Us

We aim to create thoughtful and considered architecture which responds to the landscape and character of its site, working closely with our clients to deliver on their needs and aspirations. With comprehensive technical knowledge and a strong sense of environmental and social responsibility, we take a holistic approach to good quality contemporary design. Studio IMA has grown to a team of four, with more than thirty years’ collective experience in a range of practices across the UK and internationally. Our current portfolio of projects spans from modest domestic extensions to complex hospitality and conservation projects.

Studio IMA’s work has been recognised with awards from the Edinburgh Architectural Association and Royal Scottish Academy, and has been published in a range of architectural publications and media outlets.

Our team

Iain MacLeod RIAS RIBA ARB

Director | Architect

Iain founded Studio IMA in 2019 following fifteen years of rich and varied industry experience throughout the UK and internationally. He has worked on a number of high profile projects across a range of sectors for some acclaimed practices.

Initially studying Art & Design in Loughborough, Iain embarked on an architecture education at Scott Sutherland School of Architecture, Aberdeen. Following a professional placement in Melbourne, he then graduated with honours from Edinburgh College of Art in 2006.

Iain worked on some notable projects prior to setting up IMA, including the Doolan-Award-winning Advocates Close in Edinburgh for Morgan McDonnell, the M7 Doha Cultural Forum and Msheireb Mosque with John McAslan + Partners, and the Fasque House Estate masterplan with OPEN, where he also delivered various housing projects.

In 2011, Iain co-founded Bothy Project, a network of highly crafted, small-scale, off-grid art residency spaces in distinct and diverse locations around Scotland.

Iain lives in Joppa with his young family. He has an innate love for the natural landscape where he will often be found, frequently on his bike.

Jane Balnave RIAS RIBA ARB

Architect

Jane is an ARB registered architect and certified Passivhaus designer with broad experience across residential, civic, healthcare and high-tech innovation projects. She joined Studio IMA in 2026, having previously worked in practice in Cambridge and rural Scotland, on projects ranging from bespoke private homes and the sensitive retrofit of listed buildings, to affordable housing developments, community-led public buildings and commercial offices. She works collaboratively, with experience in community liaison, public consultations, and the close coordination of consultant teams.

Jane has a particular interest in sustainability, building performance and the thoughtful integration of new interventions within existing contexts.

Hannah Millett

Architectural Assistant

Hannah joined Studio IMA in 2024 after graduating from Central Saint Martins. Her group student project 'Constructive Land', overseen by Material Cultures, won the 2025 AJ Small Projects Award. During her studies in London she also worked part time as an architectural assistant, and lectured at the University of the Arts London in carbon auditing in collaboration with CSM’s Climate Forum.

Hannah brings a keen interest in environmental design, heritage, and regenerative materials to the practice. Having previously lived in Brighton and Portsmouth, she loves being by the coast in Portobello and occasionally braves a dip in the sea.

Yannick Scott

Architectural Assistant

Yannick moved to Scotland from London to complete his postgraduate studies. He graduated with a Distinction in 2018 from the University of Edinburgh, and joined Studio IMA in 2020.

He has over 7 years of experience working in architectural practice in Edinburgh and London. He has worked on a wide range of domestic and commercial projects across the UK, from initial surveys and planning applications through to tender packages and details for construction.

Outside of his professional architectural role, Yannick also works as a freelance graphic designer and illustrator. 

Our Space

The practice's home at 21 Morton Street is a reflection of our creative approach. We completed a full refurbishment of the dilapidated unit in 2024, uncovering and restoring historic features alongside new contemporary elements, through a collaborative process involving the whole IMA team.

The studio is also a canvas for displaying the work of other designers and craftspeople. A blackened steel shelf fabricated by Johannes Sailer, an ash and plywood studio table made by Rory Middleton (specially sized for after-work table tennis) and a sliding stained glass window with Pavilion Pavilion enhance and complete the space.

When refurbishing our studio space we uncovered plenty of evidence of the unit's distant past life as a fishmonger, not least a beautiful terrazzo window display counter. With a newfound street frontage and a desire to share some of our friends' and collaborators' work, we started a rotating exhibition space - 'Fish Counter Culture'. Keep an eye on our socials for more info on our current exhibition.

Dan Anderson: The Civic Monastery - architectural model

LOADING